01
Every dimension is editable
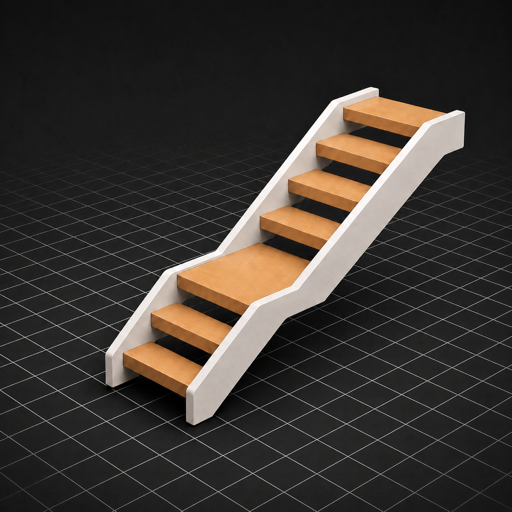
Enter the height and run lengths, position the landing, and set the dimensions of stringers, treads, nosing and risers. Everything can be adjusted.
Whether you are building it yourself or hiring professionals, good decisions are easier when you can see the options before construction begins.
When I was building my own house, I discovered how difficult it was to know how much space the staircase actually needed. Should it have a landing, or would a spiral staircase fit better?
The questions quickly became practical: How do you avoid hitting your head on the flight above? How far can the flights be offset without compromising headroom? And how do you know the stringer will not come down so low that it blocks a door?
I could not find a tool that let me test all of this with my own measurements. That is why I created Staircase3D — a staircase generator that calculates, lets you adjust and shows the staircase in 3D before you build.
Welcome to what may be the world's most advanced staircase generator in your pocket.
See how the staircase fits the building, not just how it looks. Staircase3D brings calculations, drawings and 3D visualisation into one workflow.
Enter the height and run lengths, position the landing, and set the dimensions of stringers, treads, nosing and risers. Everything can be adjusted.
The app was designed with one goal: to make the digital interface easy for anyone to use and get started with their own staircase quickly.
Switch between automatic staircase optimisation based on total height and overall run length, or lock the tread depth and riser height to fixed dimensions.
Create dimensioned production and assembly drawings based on the staircase you have generated.
Choose between different stringer types and adjust the stringers to the structure and look you want.
Include the construction between floors when calculating the opening, connection and headroom.
Check the clearance below the flight above, so steps and openings never end up at head height.
The app is kept up to date with current staircase regulations and uses a clear traffic light to show whether the staircase is valid or not.
Choose the measurement system that fits the project. The same detailed 3D model stays with you throughout.
Work in millimetres, centimetres and metres, or use feet and inches with fractions. Measurements remain consistent throughout the project.
Metal-based rendering makes it fast to rotate, zoom and evaluate complex staircase designs directly on your Apple device.
Show your business to Staircase3D users in the areas you serve.